
Primary on Main

Address
610 Montague Drive, Easley, SC
Price
$ 499,000
Property Attributes
- MLS#20306509
- TypeSingle Family
- Listing Status Active
- CountyPickens
- CityEasley
- Area305-Pickens County - SC
- NeighborhoodMontague Lakes
- Zip29640
- StyleTraditional
- Year Built2008
- Taxes$ 1363
- Price$ 499,000
- Bedrooms4
- Full Bathrooms3
- Half Bathrooms1
- Sqr Footage2574
- Lot Size0.66 Acres
Data Source:
Western Upstate MLS
Property Description
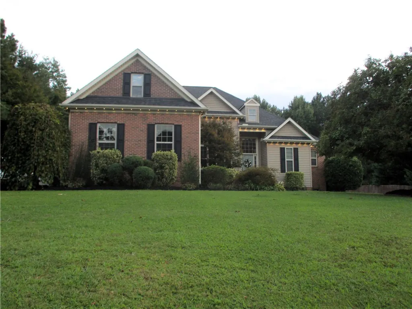
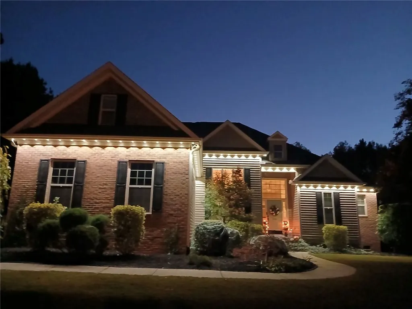
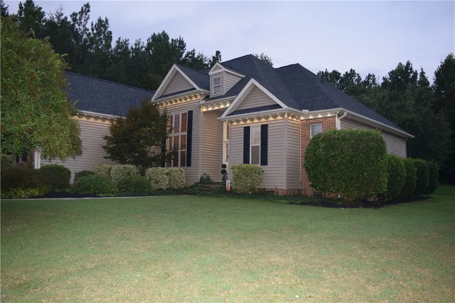
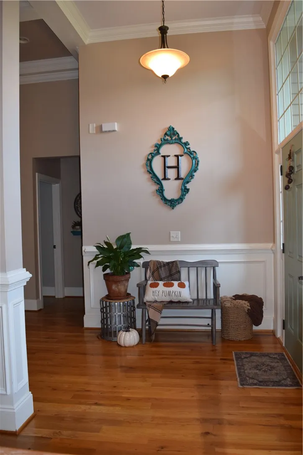
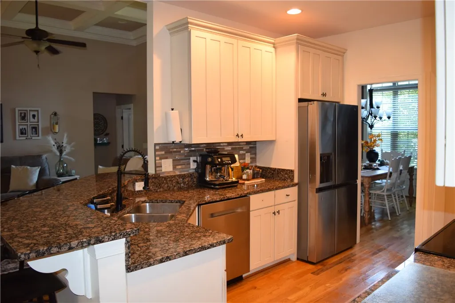
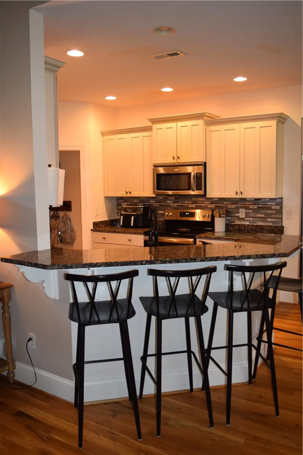
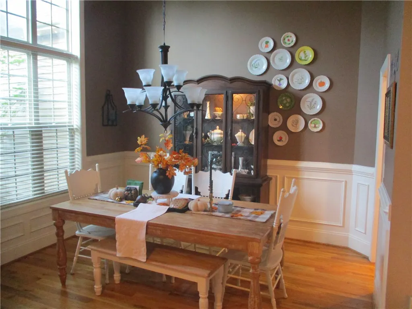
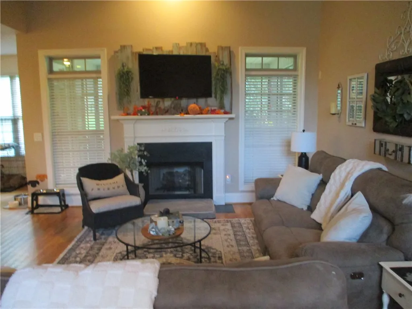
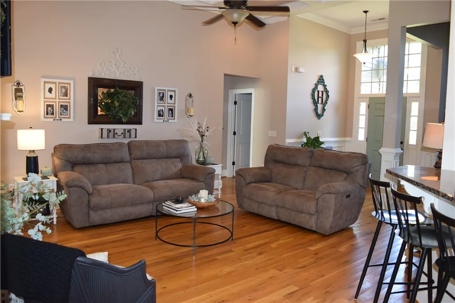
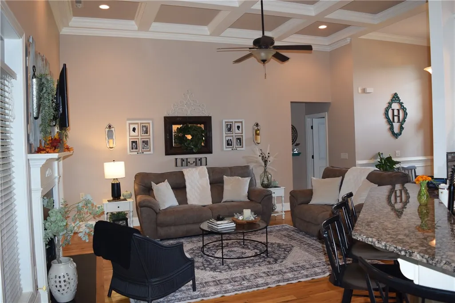
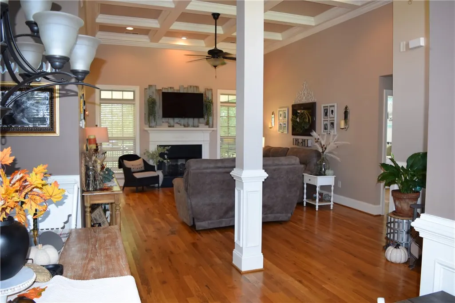
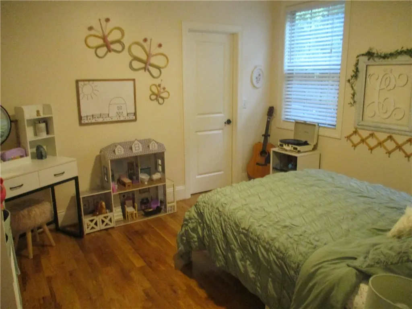
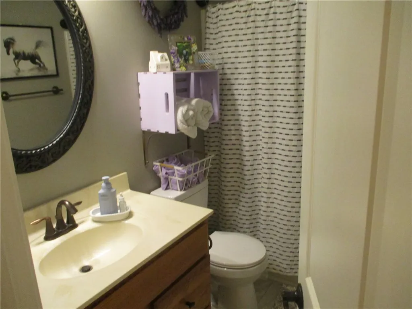
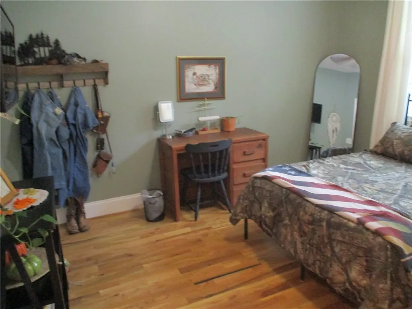
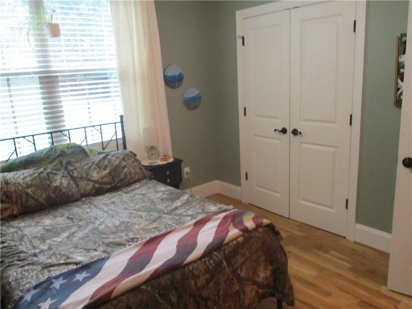
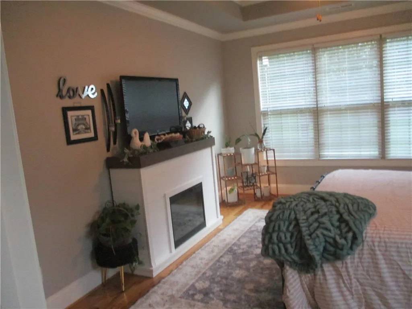
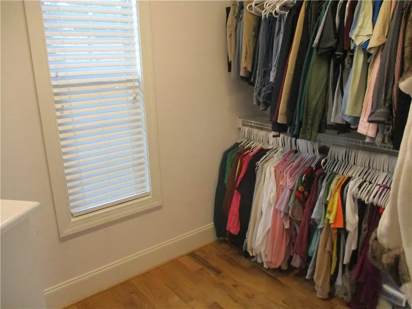
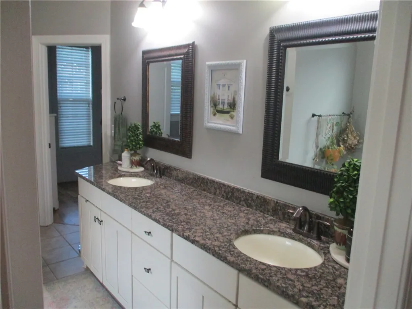
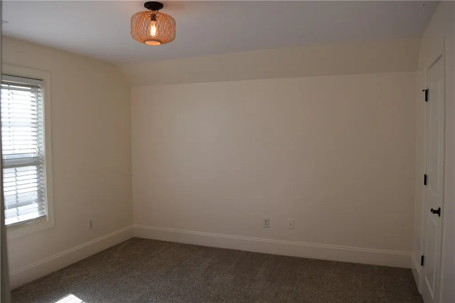
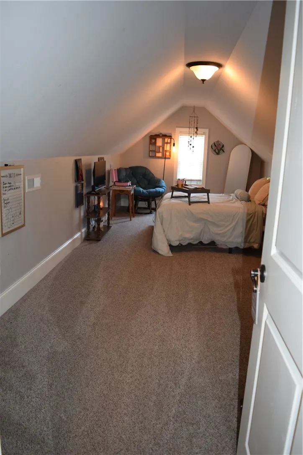
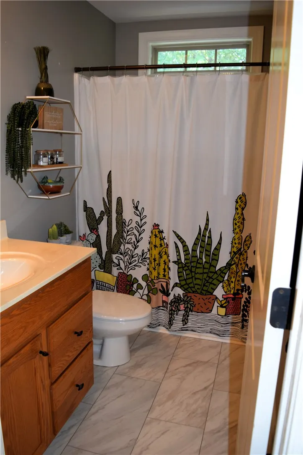
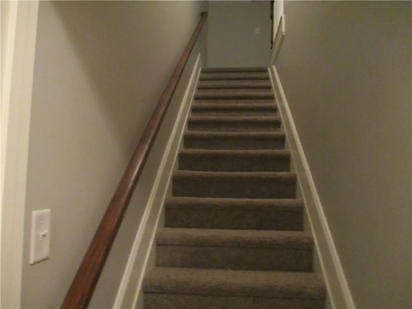
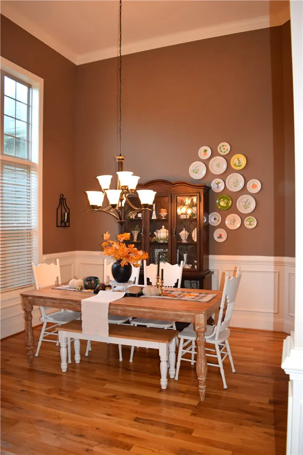
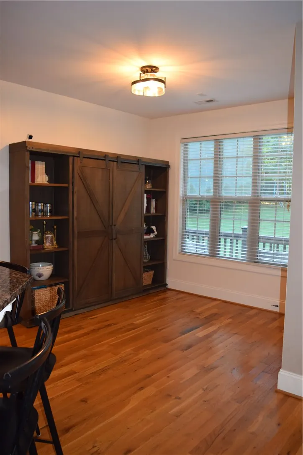
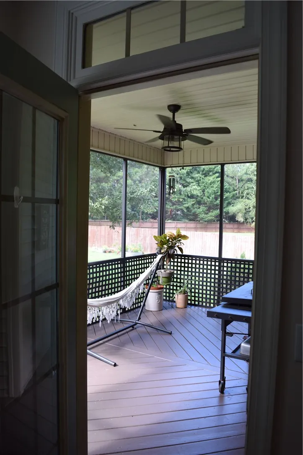
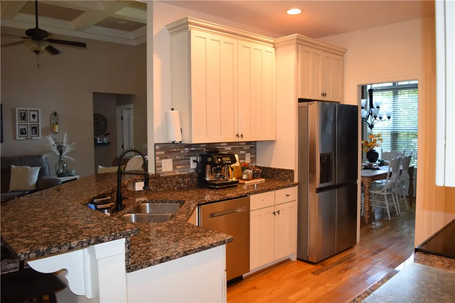
Welcome to refined southern living in the highly sought after Montague Lakes featuring a community pool! This stunning custom built home offers an exceptional blend of elegance, comfort, and thoughtful design, featuring 4 bedrooms, 3.5 baths, versatile bonus room, and a 2-car attached garage. Step inside to an impressive open concept living space highlighted by 12 ft. coffered ceiling, real white oak hardwood floors throughout the first floor, and a beautiful gas fireplace. The formal dining room showcases 14 ft. ceiling, creating an elegant setting for entertaining guests and celebrating special occasions. The functional kitchen features granite countertops, abundant cabinetry, and ample workspace. The second level provides added privacy with a fourth bedroom, full bath, and spacious bonus room-perfect for a home office, guest suite, media room, or flex space. Outdoor living is just as inviting with a screened-in back porch, ideal for relaxing year-round, along with an irrigation system and customizable Govee exterior lighting that adds beautiful ambiance to the home. Recent updates include a new roof installed in 2025 and water heater installed in 2024. With its impressive ceilings, custom details, generous living spaces, and desirable Montague Lakes location, this exceptional home is ready to welcome its next owner. Come experience the beauty and character of this one-of-a-kind home for yourself!
| Elementary School | Middle School | High School |
|---|---|---|
| East End Elem Elementary School | Richard H Gettys Middle Middle School | Easley High High School |
| Price History | |
|---|---|
| 9/26/2026 | Listed $499,000 |
General Features
| Sewer | Septic Tank |
|---|---|
| Heating | Central,Electric,Forced Air |
| Cooling | Central Air,Electric |
| Utilities | Electricity Available,Natural Gas Available,Septic Available,Water Available,Cable Available,Underground Utilities |
| Roof | Architectural,Shingle |
| Appliances | Dishwasher,Electric Oven,Electric Range,Electric Water Heater,Microwave,Refrigerator |
| HOA Fee | 600 |
| Garage Spaces | 2 |
| Association Fee Includes | Pool(s) |
| Patio/Porch Features | Front Porch,Porch,Screened |
| Architectural Style | Traditional |
| Pool Features | Community |
| Construction Materials | Brick,Vinyl Siding |
| Year Built | 2008 |
| Levels | One and One Half |
| Property Subtype | Single Family Residence |
| Tax Year | 2025 |
| Waterfront Features | None |
| Community Features | Pool |
| Assoc Fee Paid Per | Annually |
| County | Pickens |
| Property Type | Residential |
| HOA | true |
| Attached Garage | true |
| Subdivision Name | Montague Lakes |
| Garage Y/N | true |
| Full Baths | 3 |
| Status | Active |
| Directions | From Greenville take US Hwy 123 to Easley, right on SC Hwy 93 towards downtown Easley, right on SC Hwy 135 N. Continue about 2.5 miles and turn right into Montague Lakes. House will be on the right. |
| High School | Easley High |
| City | Easley |
| Body of Water | None |
| MLS Area | 305-Pickens County,SC |
| Lot Size Units | Acres |
| Elementary School | East End Elem |
| Year Built Details | 11-20 Years |
| Tax Annual Amount | 1363.28 |
| Middle/Junior High School | Richard H Gettys Middle |
| Lease Considered Y/N | false |
| Standard Status | Active |
| Tax Lot | 110 |
| Property Sub Type Additional | Single Family Residence |
| PostalCity | Easley |
| AttributionContact | (864) 356-1180 |
Interior Features
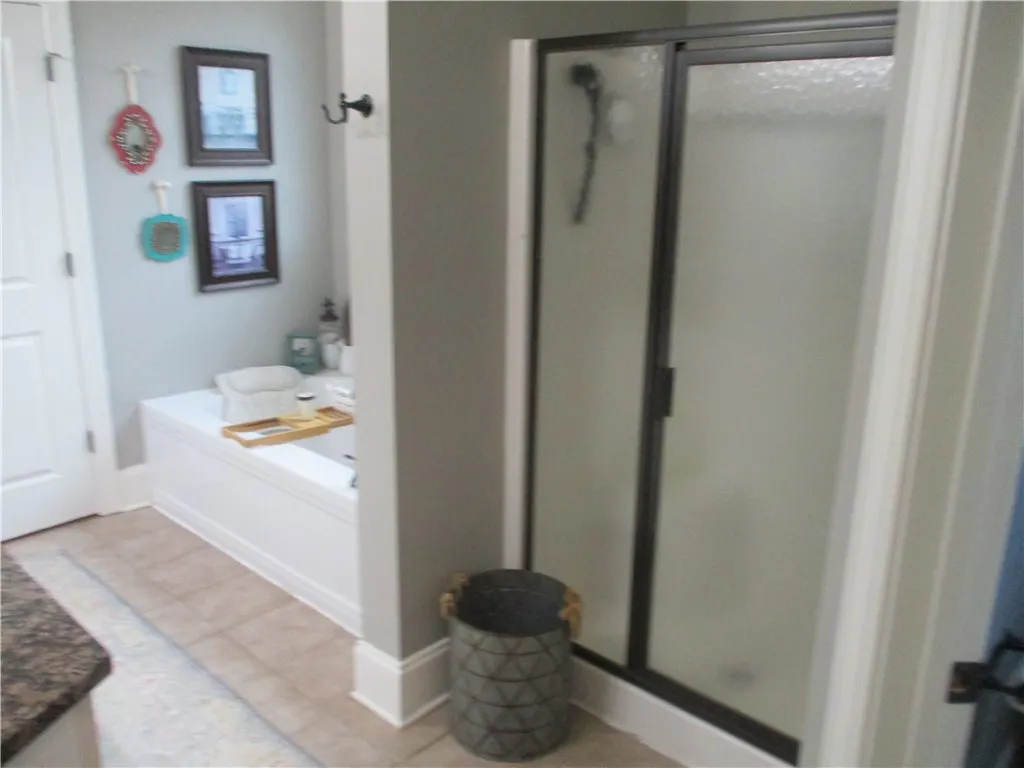
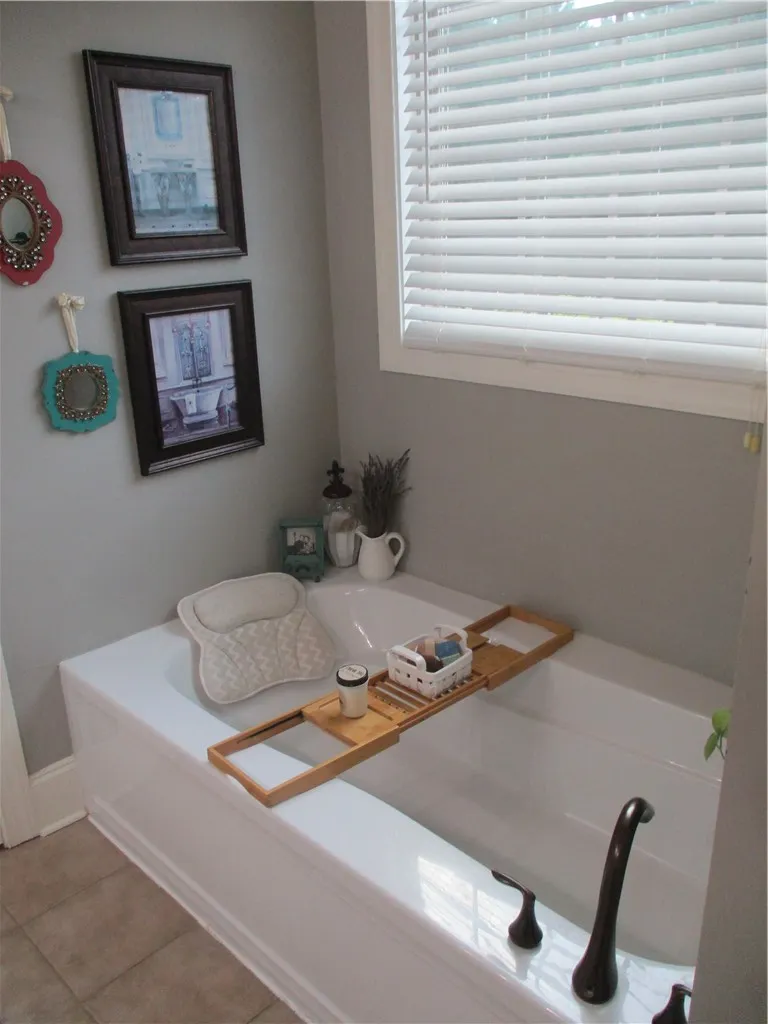
| Interior Amenities | Ceiling Fan(s),Cathedral Ceiling(s),Dual Sinks,Granite Counters,Garden Tub/Roman Tub,Bath in Primary Bedroom,Main Level Primary,Pull Down Attic Stairs,Smooth Ceilings,Separate Shower,Cable TV,Window Treatments |
|---|---|
| Basement | None,Crawl Space |
| Flooring | Hardwood,Tile |
| Basement (Y/N) | false |
| Air Conditioning Y/N | true |
| Heating Y/N | true |
| Window Features | Blinds,Insulated Windows,Tilt-In Windows |
| Half Baths | 1 |
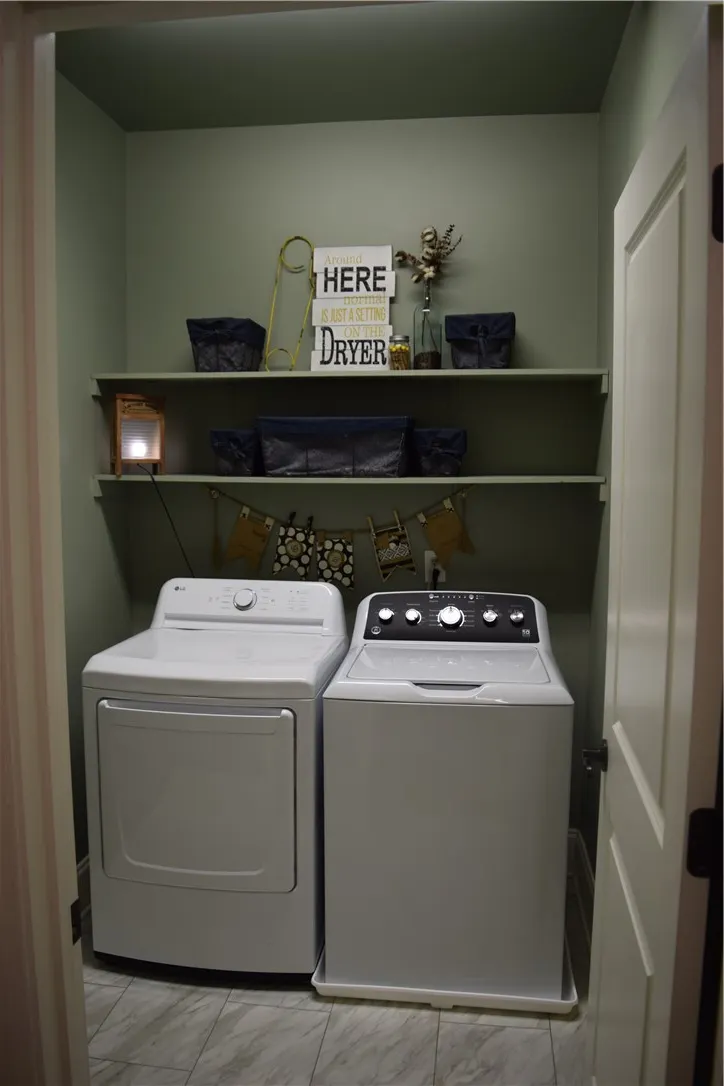
| Laundry Features | Washer Hookup,Electric Dryer Hookup |
| Total Bedrooms | 4 |
| Room Type | Bonus Room,Dining Room,Laundry |
| Main Level Bedrooms | 3 |
| Main Level Bathrooms | 2 |
| Total Baths | 4 |
Exterior Features
| Exterior Amenities | Porch |
|---|---|
| Parking Features | Attached,Garage,Driveway |
| Lot Features | Level,Outside City Limits,Subdivision,Trees |
| Water Source | Public |
| Lot Size Area | 0.66 |
| Foundation Details | Crawlspace |
| Building Area Total | 2574 |
| Lot Size Acres | 0.66 |
| Waterfront Y/N | false |
| Horse Y/N | false |
Amenities
- Foreclosure
- Views
- Short Sale
- New Construction
- Adult 55+
- Lease To Own
- No HOA Fees
- Furnished
- Primary On Main
- Air Conditioning
- Seller Finance
- Green
- Fixer Upper
- Horse
- Golf
- Fireplace
- Deck
- Garage
- Basement
- Pool
Property vs Single Family Average in 29640
Price
Taxes
Year Built
 © 2026 The data relating to real estate for sale on this web site comes in part from the Western Upstate Association of REALTORS®, Inc. or Western Upstate Multiple Lisitngs Services of South Carolina, Inc. This information is deemed reliable, but not guaranteed. Neither, the Western Upstate Association of REALTORS®, Inc. or Western Upstate Multiple Listing Service of South Carolina, Inc., nor the listing broker, nor their agents or subagents are responsible for the accuracy of the information.
 Information deemed reliable but not guaranteed.
Property information provided courtesy of the Internet Exchange Program of the Greenville Association of Realtors.
The information being provided is for consumers personal, non-commercial use and may not be used for any purpose other than to identify prospective properties consumers may be interested in purchasing.
Data is updated as of September 26, 2026 1:11 PM UTC
Information deemed reliable but not guaranteed.
Property information provided courtesy of the Internet Exchange Program of the Greenville Association of Realtors.
The information being provided is for consumers personal, non-commercial use and may not be used for any purpose other than to identify prospective properties consumers may be interested in purchasing.
Data is updated as of September 26, 2026 1:11 PM UTC
 Spartanburg Association of REALTORS® All information deemed reliable but not guaranteed. All properties are subject to prior sale, change or withdrawal. Neither listing broker(s) or information provider(s) shall be responsible for any typographical errors, misinformation, misprints and shall be held totally harmless. Listing(s) information is provided for consumer's personal, non-commercial use and may not be used for any purpose other than to identify prospective properties consumers may be
